Rockford kitchen remodeling guidance
Check what's behind the plaster before you pick a single finish.
Rockford's kitchens range from closed-off Victorian and bungalow-era work rooms in neighborhoods like Haight Village to postwar layouts and the open, entertaining-focused kitchens built in newer subdivisions ringing the city. Confirming which walls are load-bearing and which drain, gas, and electrical lines are original matters as much as choosing finishes.
An independent matching service, not a remodeling company. Which providers have room on their schedule changes regularly.
Built around local conditions
The house's age tells you as much as the floor plan.
A kitchen renovation touches nearly everything Rockford's permit requirement names — plumbing for the sink and any relocation, electrical for circuits and appliance loads, and mechanical where ventilation changes. Residential plan review runs through the city's Construction & Development Services office, and structural work such as removing a wall brings its own review on top. The 120-square-foot exemption is about detached accessory structures and has no bearing here. Expect permits as part of the scope rather than as an optional extra.
Rockford's Community & Economic Development Department requires permits for most construction, alteration, and repair work, including plumbing, electrical, and mechanical installations; detached accessory structures under 120 square feet, such as small decks or sheds, are the main exemption. Residential plan review through the city's Construction & Development Services office typically takes 10 to 15 business days.
Review local sources →Project paths
Start with the work you are considering.
The work that lasts
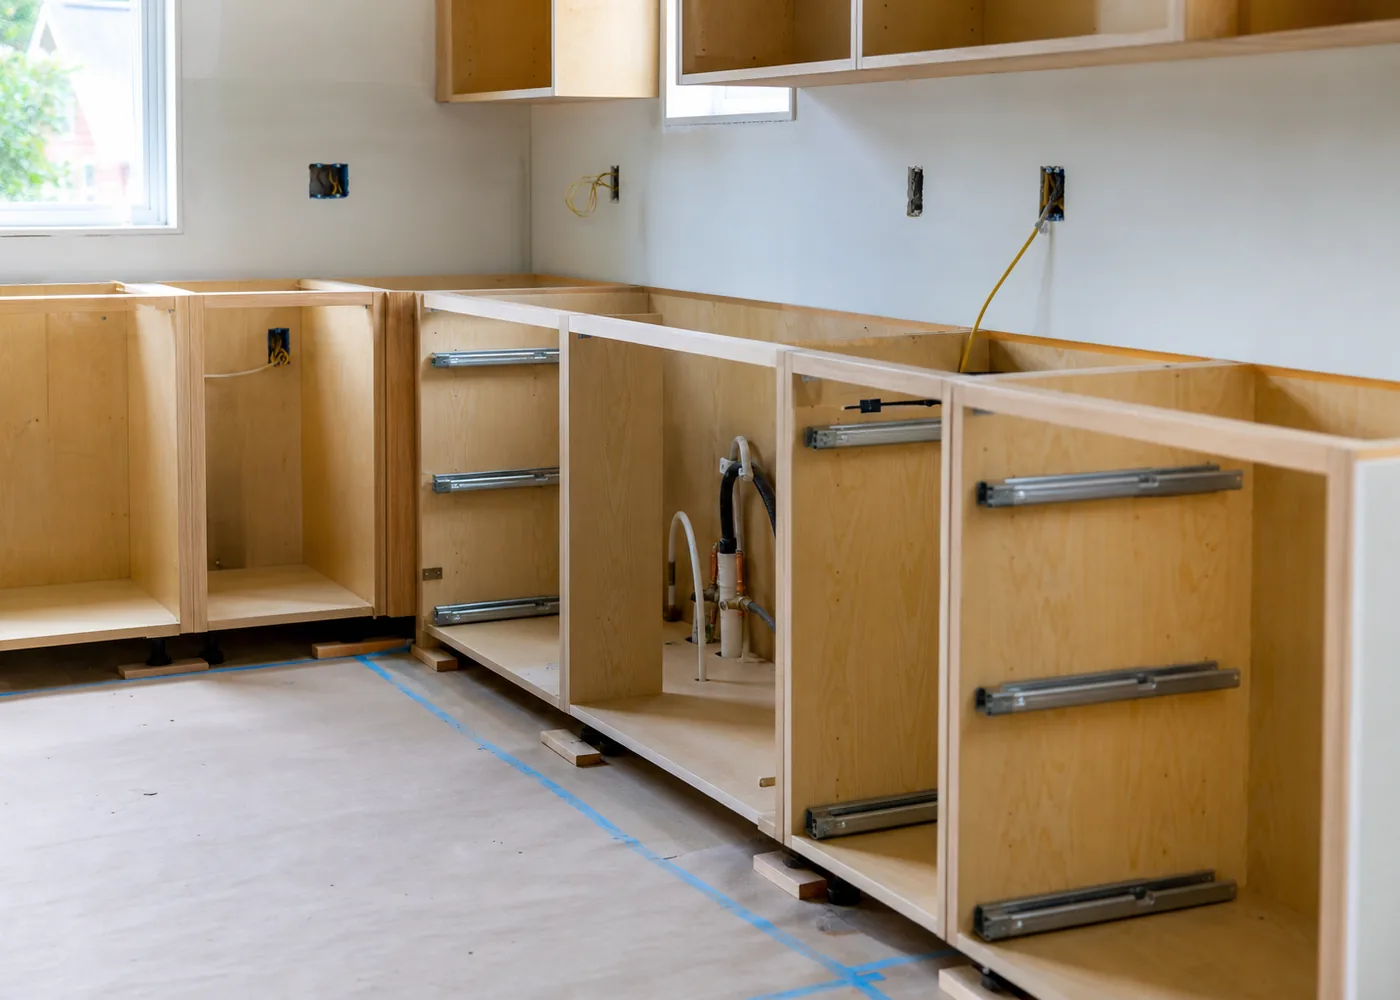
What gets covered back up deserves the closest look now.
A kitchen renovation touches nearly everything Rockford's permit requirement names — plumbing for the sink and any relocation, electrical for circuits and appliance loads, and mechanical where ventilation changes. Residential plan review runs through the city's Construction & Development Services office, and structural work such as removing a wall brings its own review on top. The 120-square-foot exemption is about detached accessory structures and has no bearing here. Expect permits as part of the scope rather than as an optional extra.
See a sensible project process →Local housing context
“Rockford grew from an 1830s river-power settlement into the country's second-largest furniture-manufacturing center by the mid-1900s, leaving a mix of century-old bungalows and Victorians alongside later postwar and suburban housing across the surrounding towns.”
Planning-level cost context
Judge a quote by what's behind it, not just the total.
What’s hidden behind older walls, tight access, material choices, permit and testing needs, disposal, and finish restoration can all move a number.
Tell us about the kitchen
Give the first call something to work with.
What you submit here may go to an independent provider working in or near Rockford.
Before you call
A few quick answers.
Do you send the crew out?
No — this site matches you with an independent local provider; it isn’t a contracting company.
Am I guaranteed a match?
No. Availability changes, so confirm credentials and scope directly with whoever reaches out.
Can I get a real number here?
No. A real number needs a look at the house, access, and the scope you want.